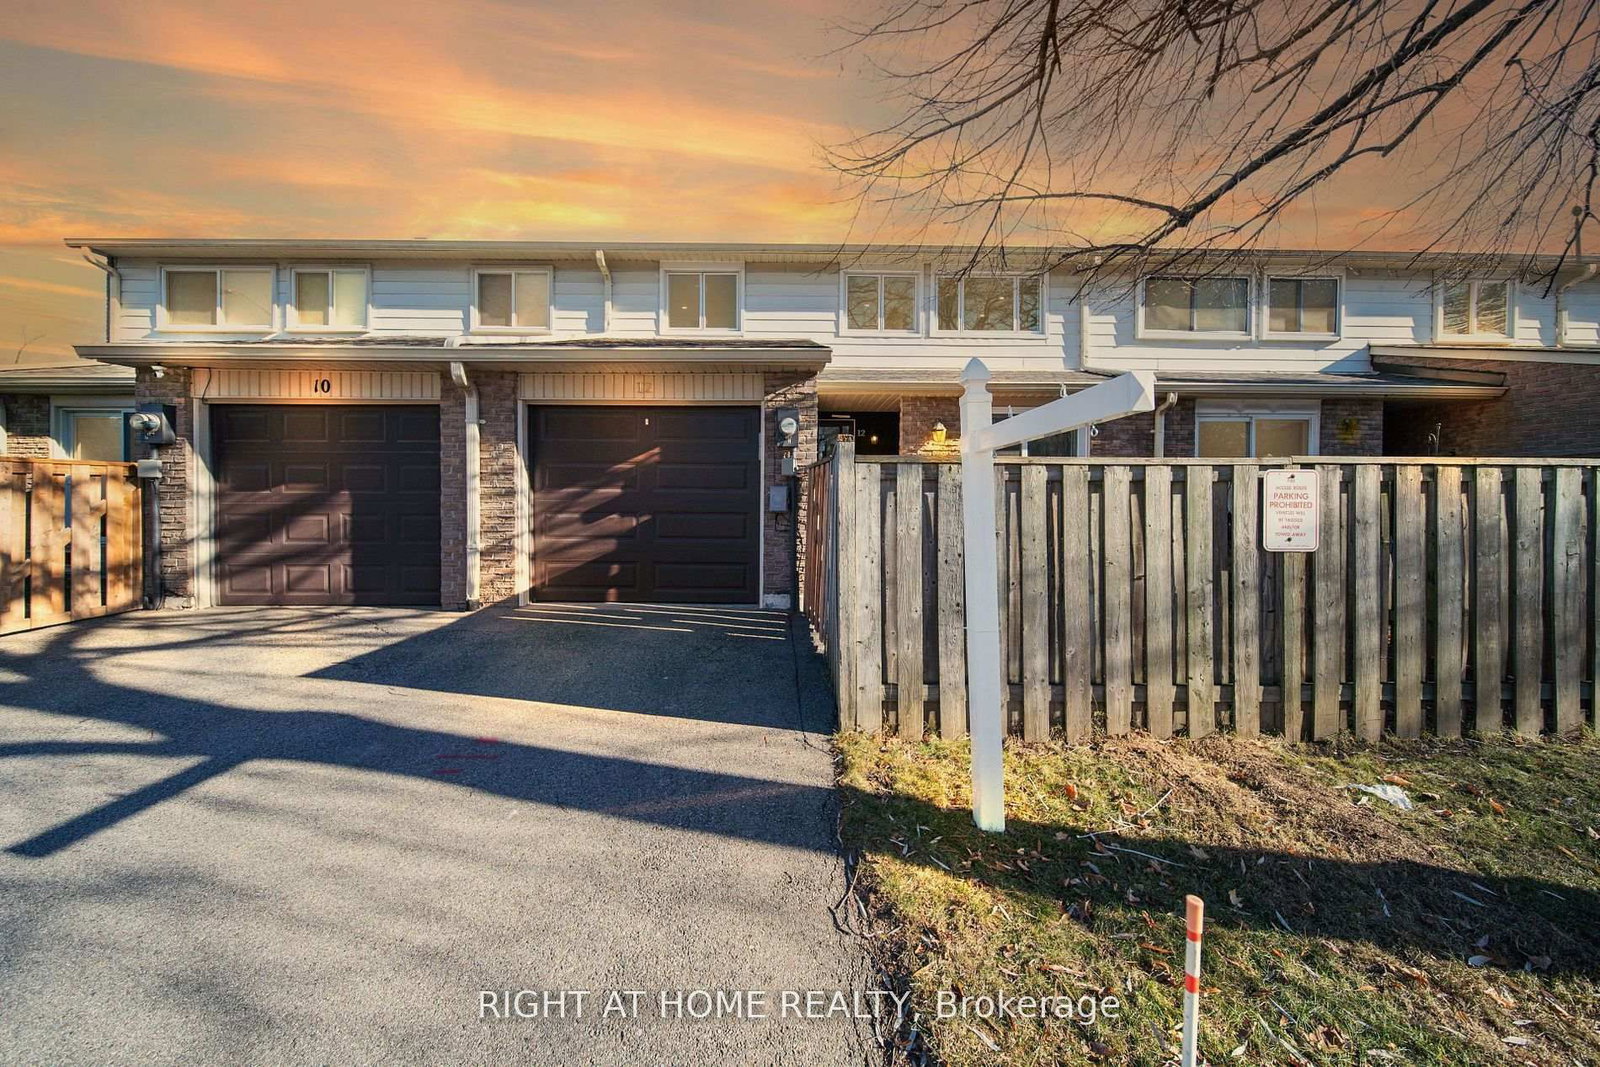
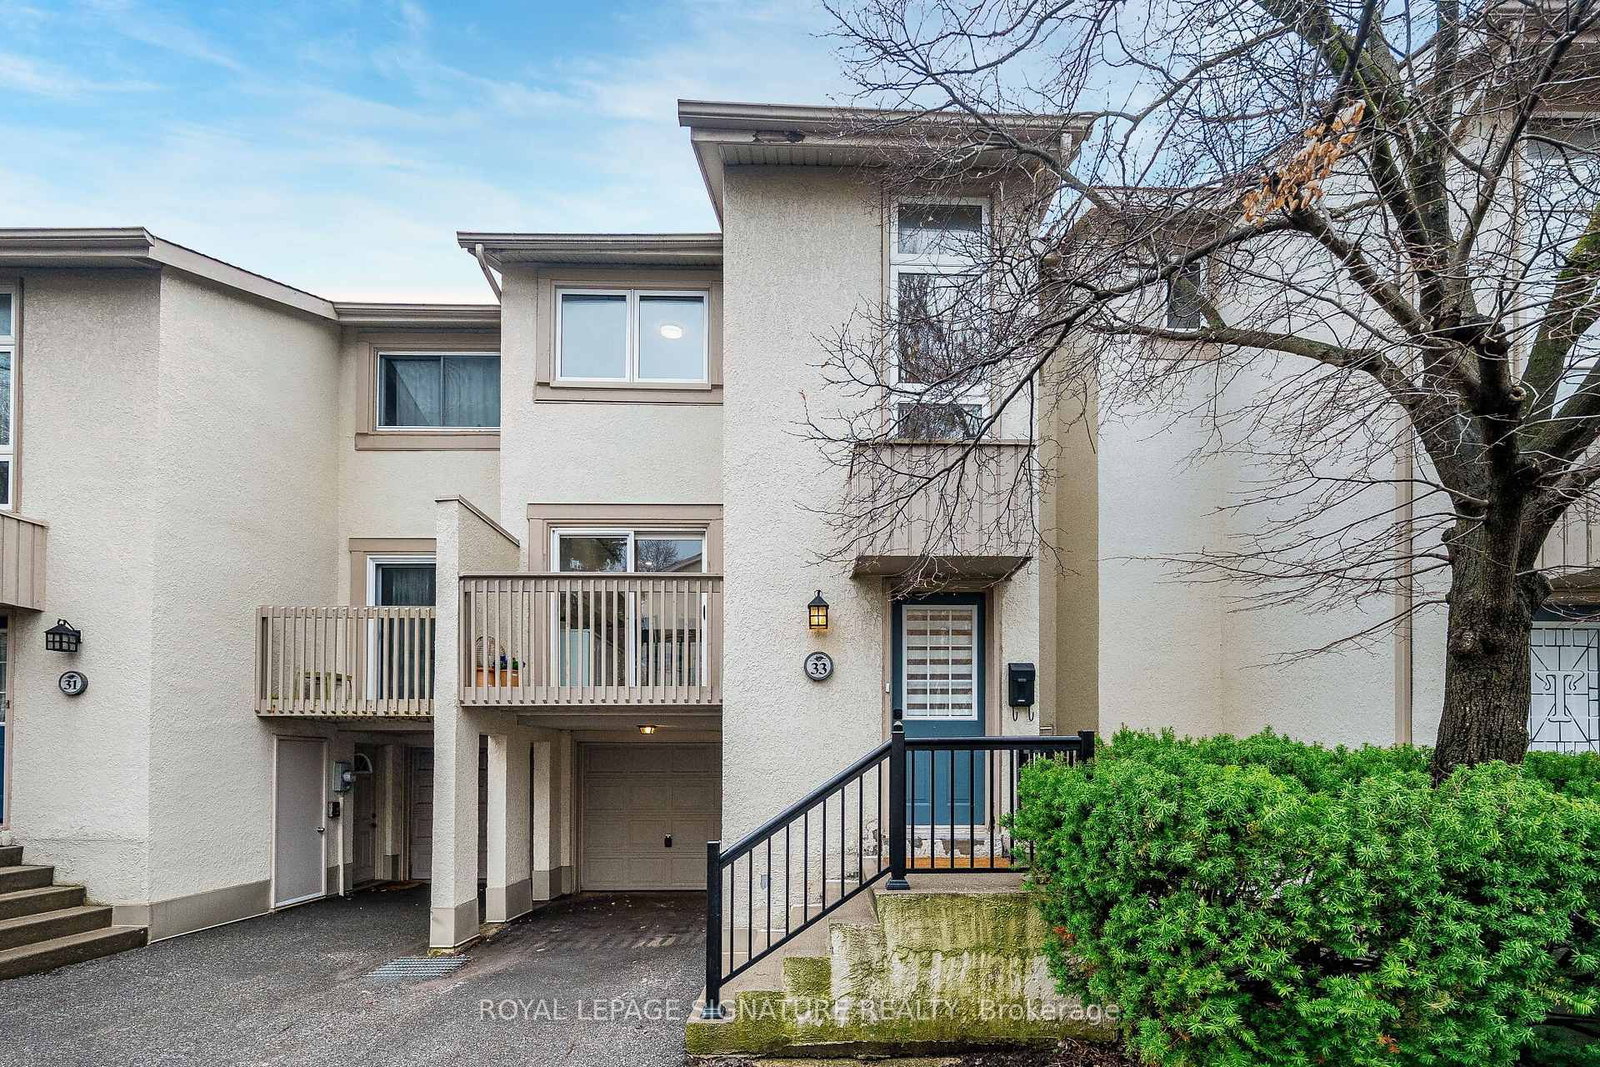
<-- style PDP --> 44 Woody Vine Way, Toronto - Condo Townhouse for sale for $750,000
  • new
  • for sale

44 Woody Vine Way

Toronto, Ontario, M2J 4H6 - Bayview Village

$750,000

  • Neighbourhood

    Bayview Village

  • Major Intersection

    Finch Ave E x Leslie St

  • Listed Since: 8 day(s)

  • Last update: 3 day(s) ago

Overview

  • Property Type

    Condo Townhouse, 2-Storey

  • Bedrooms

    3

  • Bathrooms

    2

  • Square Feet

    1200-1399

  • Exposure

    East

  • Total Parking

    2 (1 Built-In Garage)

  • Maintenance

    $638

  • Taxes

    $3,000.18 (2026)

  • Balcony

    None

Property Description

Property description for 44 Woody Vine Way, Toronto

44 Woody Vine Way - A fantastic opportunity for both investors and end-users! This well-maintained townhouse is currently tenanted with excellent occupants paying a handsome rental income. The tenants are happy to stay and are willing to sign a longer-term lease, making this an ideal turnkey investment with immediate cash flow.Perfectly situated in one of North York's most desirable family neighbourhoods, this home is surrounded by top-rated schools and is ideal for families and professionals alike. Enjoy exceptional convenience with quick access to TTC, Highways 401 & 404, GO Transit, North York General Hospital, gas stations, shopping, restaurants, and everyday essentials.Recent upgrades include a beautifully renovated kitchen (2023) featuring new stainless steel appliances, engineered laminate flooring (2026), freshly painted walls (2026), and new light switches throughout (2026).Minutes to Bayview Village, Fairview Mall, IKEA, Canadian Tire, Starbucks, T&T Supermarket, Loblaws, the upcoming McEwan grocery store, Tim Hortons, and countless other amenities. The convenience of this location is truly unmatched.Whether you're looking for a high-performing investment property with reliable tenants already in place or a future family home in an exceptional location, 44 Woody Vine Way is an opportunity not to be missed.

Listed by BAY STREET GROUP INC.

  • MLS #

    C13678964

  • Sq. Ft

    1200-1399

  • Sq. Ft. Source

    MLS

  • Year Built

    Available Upon Request

  • Basement

    Unfinished

  • View

    n/a

  • Garage

    Built-In, 1 spaces

  • Parking Type

    Owned

  • Locker

    None

  • Pets Permitted

    Yes-with Restrictions

  • Exterior

    Brick

  • Fireplace

    N

  • Security

    n/a

  • Elevator

    n/a

  • Laundry Level

    Lower

  • Building Amenities

    Visitor Parking

  • Maintenance Fee Includes

    Cable, Heat, Parking

  • Property Management

    360 Community Management Ltd

  • Heat

    Baseboard

  • A/C

    None

  • Water

    n/a

  • Water Supply

    n/a

  • Central Vac

    N

  • Cert Level

    n/a

  • Energy Cert

    N

  • Living

    5.06 x 3.29 ft Ground level

    Combined W/Dining, Laminate, O/Looks Backyard

  • Dining

    2.62 x 2.23 ft Ground level

    Combined W/Living, Laminate, O/Looks Backyard

  • Kitchen

    3.3 x 2.09 ft Ground level

    Stainless Steel Appl, Tile Floor

  • Powder Rm

    1.15 x 1.32 ft Ground level

    2 Pc Bath, Tile Floor

  • Primary

    3.92 x 3.59 ft 2nd level

    W/I Closet, Laminate

  • 2nd Br

    3.77 x 2.95 ft 2nd level

    Closet, Laminate

  • 3rd Br

    4.81 x 2.6 ft 2nd level

    Closet, Laminate, Ceiling Fan

  • Bathroom

    2.48 x 1.49 ft 2nd level

    4 Pc Bath, Tile Floor

  • MLS #

    C13678964

  • Sq. Ft

    1200-1399

  • Sq. Ft. Source

    MLS

  • Year Built

    Available Upon Request

  • Basement

    Unfinished

  • View

    n/a

  • Garage

    Built-In, 1 spaces

  • Parking Type

    Owned

  • Locker

    None

  • Pets Permitted

    Yes-with Restrictions

  • Exterior

    Brick

  • Fireplace

    N

  • Security

    n/a

  • Elevator

    n/a

  • Laundry Level

    Lower

  • Building Amenities

    Visitor Parking

  • Maintenance Fee Includes

    Cable, Heat, Parking

  • Property Management

    360 Community Management Ltd

  • Heat

    Baseboard

  • A/C

    None

  • Water

    n/a

  • Water Supply

    n/a

  • Central Vac

    N

  • Cert Level

    n/a

  • Energy Cert

    N

  • Living

    5.06 x 3.29 ft Ground level

    Combined W/Dining, Laminate, O/Looks Backyard

  • Dining

    2.62 x 2.23 ft Ground level

    Combined W/Living, Laminate, O/Looks Backyard

  • Kitchen

    3.3 x 2.09 ft Ground level

    Stainless Steel Appl, Tile Floor

  • Powder Rm

    1.15 x 1.32 ft Ground level

    2 Pc Bath, Tile Floor

  • Primary

    3.92 x 3.59 ft 2nd level

    W/I Closet, Laminate

  • 2nd Br

    3.77 x 2.95 ft 2nd level

    Closet, Laminate

  • 3rd Br

    4.81 x 2.6 ft 2nd level

    Closet, Laminate, Ceiling Fan

  • Bathroom

    2.48 x 1.49 ft 2nd level

    4 Pc Bath, Tile Floor

Thinking of Selling?

Find Out Your Home’s Value in Today’s Market!

No Email or Signup is required to view your home estimate.

estimate your home value

Contact Manoj Kukreja

Sales Representative,
Century 21 People’s Choice Realty Inc.,
Brokerage
(647) 576 - 2100

Manoj profile avatar

Property History

Property history for 44 Woody Vine Way, Toronto

This property has been sold 3 times before. Create your free account to explore sold prices, detailed property history, and more insider data.

Sign In / Register

Mortgage Calculator

This data is for informational purposes only.

Mortgage Payment per month

Principal Amount

Interest

Total Payable

Amortization

Amortization

Closing Cost Calculator

This data is for informational purposes only.

Closing Cost Total for this property

Total Cash flow for purchasing this property

Down Payment(%)*
Additional information

Provincial Land Transfer Tax

Ontario Land Transfer Tax Rebate

Toronto Land Transfer Tax

Toronto Land Transfer Tax Rebate

PST on CMHC Insurance Premium

Lawyer Fees

$2,825

Government Registration Fee's

$164

Title Insurance

Closing Cost Total

Total Cash flow for purchasing this property

Provincial Land Transfer Tax

Ontario Land Transfer Tax Rebate

Toronto Land Transfer Tax

Toronto Land Transfer Tax Rebate

PST on CMHC Insurance Premium

Lawyer Fees

$2,825

Government Registarion Fee's

$164

Title Insurance

Down Payment(%)*

* A down payment of less than 20% is permitted only for first-time home buyers purchasing their principal residence. The minimum down payment required is 5% for the portion of the purchase price up to $500,000, and 10% for the portion between $500,000 and $1,500,000. For properties priced over $1,500,000, a minimum down payment of 20% is required.

Thinking of Selling?

Find Out Your Home’s Value in Today’s Market!

No Email or Signup is required to view your home estimate.

estimate your home value

Contact Manoj Kukreja

Sales Representative, Century 21 People’s Choice Realty Inc., Brokerage
(647) 576 - 2100

Manoj profile avatar

Recent Sold Listings in Bayview Village, Toronto

Popular Cities